How Load Calculations Take the Guesswork Out of Cooling
Joe Rushing
Discover how ac load calculations work to size your AC perfectly. Avoid oversizing pitfalls, boost efficiency, and ensure home comfort with Manual J experts.
How Load Calculations Take the Guesswork Out of Cooling
Why Understanding How AC Load Calculations Work Can Save Your Home's Comfort and Energy Bills
How AC load calculations work is something every homeowner deserves to understand before replacing or installing a cooling system. At its core, an AC load calculation is a detailed analysis of how much heating and cooling your home actually needs — not a rough guess based on square footage alone.
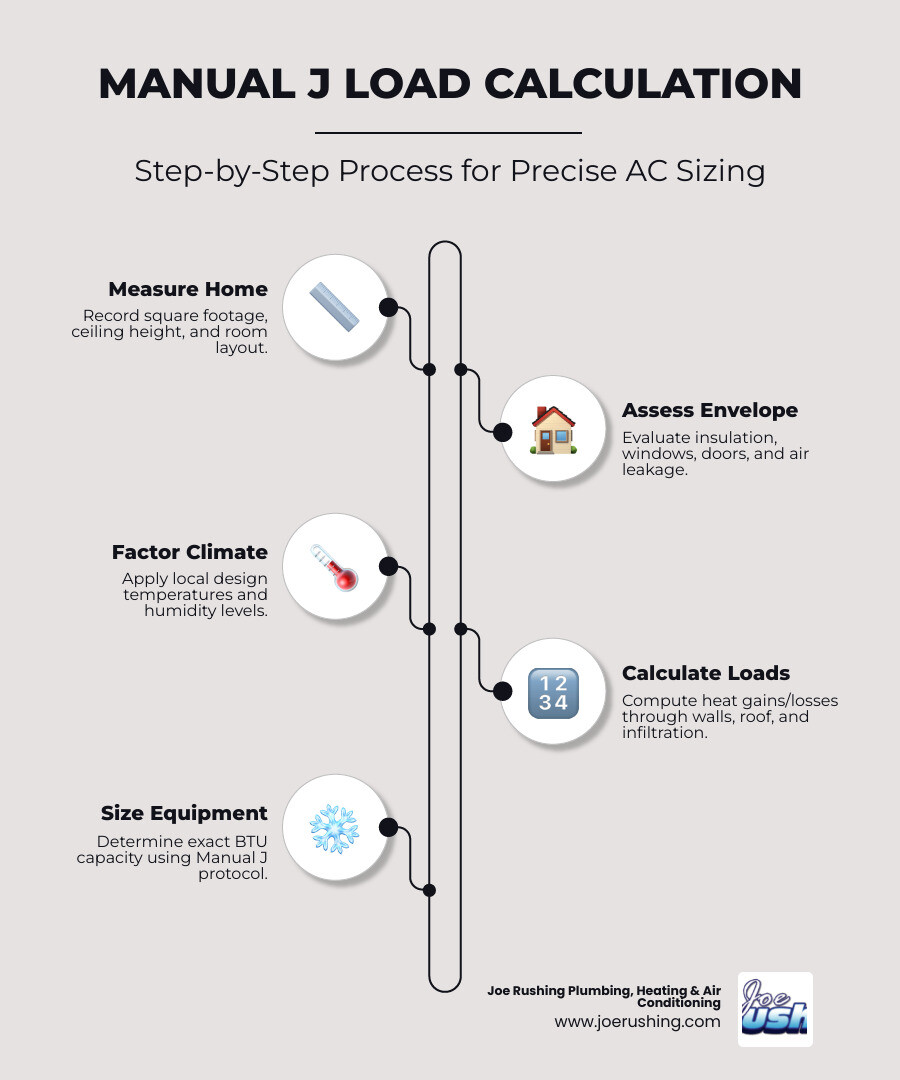
Here is a quick breakdown of how the process works:
- Measure the home — Square footage, ceiling height, floor plan layout, and number of rooms are recorded.
- Assess the building envelope — Insulation levels, window types, door placement, and air leakage are evaluated.
- Factor in climate conditions — Local outdoor design temperatures and humidity levels are applied (for Lubbock and Levelland, West Texas conditions matter a lot here).
- Calculate heat gains and losses — Engineers calculate how much heat enters or leaves through walls, windows, the roof, and through infiltration.
- Account for internal heat sources — Occupants, appliances, lighting, and ventilation all add to the cooling load.
- Apply the Manual J standard — All inputs are run through ACCA's Manual J protocol to determine the precise cooling capacity your home needs in BTUs per hour.
- Size the equipment — The result tells your contractor exactly what size system to install — no oversizing, no undersizing.
Most homeowners are surprised to learn that the old rule of thumb — one ton of cooling for every 400 to 600 square feet — can result in a system two to three times larger than what your home actually needs. In hot climates, real Manual J calculations show that modern homes often need just one ton per 1,200 to 1,500 square feet. That gap is not minor. It affects your comfort, your energy bills, and how long your equipment lasts.
I'm Ronda Rushing Brown, a third-generation leader at Joe Rushing Plumbing, Heating & Air Conditioning, and years of working alongside our technicians in the field have given me a front-row seat to exactly how ac load calculations work — and what goes wrong when contractors skip them. That hands-on experience is what drives everything we share here, so let's walk through the full picture together.
What is an HVAC Load Calculation and Why Does It Matter?

When we talk about "load," we aren't talking about the weight of the air conditioner. We are talking about the thermal load—the amount of heat that must be removed from your home in the summer (cooling load) or added in the winter (heating load) to keep you comfortable. Understanding how ac load calculations work starts with two fundamental terms: BTUs and tonnage.
A BTU, or British Thermal Unit, is the amount of heat required to raise the temperature of one pound of water by one degree Fahrenheit. In the HVAC world, we measure cooling capacity by how many BTUs a system can remove per hour. One "ton" of air conditioning is equal to 12,000 BTUs per hour. This historical term comes from the amount of cooling provided by a one-ton block of ice melting over 24 hours.
An accurate load calculation is essential because it accounts for:
- Sensible Load: The "dry" heat you can feel on your skin and measure with a thermometer.
- Latent Load: The moisture or humidity in the air. This is a huge factor in comfort; if your AC doesn't stay on long enough to remove moisture, you’ll feel "clammy" even if the temperature is 72 degrees.
- Heat Gain and Loss: This is the math of how heat moves. In Lubbock, heat gains come from the brutal afternoon sun hitting your West Texas windows. Heat loss occurs in the winter when that expensive warmth escapes through thin insulation.
Knowing when to perform these calculations is key, especially when deciding When to Repair vs Replace Your HVAC or Plumbing. You shouldn't just replace an old 5-ton unit with another 5-ton unit. If you’ve added new windows or better insulation since the original unit was installed, your "peak cooling load"—the maximum amount of heat your AC needs to remove on the hottest day of the year—has likely changed.
The Science of Sizing: How AC Load Calculations Work
For decades, the HVAC industry relied on "rules of thumb." You might have heard a contractor say, "A 2,000-square-foot house needs a 4-ton unit." This is based on the 1 ton per 500 sq. ft. myth. However, science tells a different story.
| Method | Typical Ratio | Result for 2,500 sq. ft. Home |
|---|---|---|
| Rule of Thumb | 1 ton per 400-600 sq. ft. | 5.0 Tons (60,000 BTU) |
| Manual J (Modern Home) | 1 ton per 1,000-1,200 sq. ft. | 2.5 Tons (30,000 BTU) |
| Manual J (High Efficiency) | 1 ton per 1,500 sq. ft. | 1.5 - 2.0 Tons (24,000 BTU) |
As you can see, the rule of thumb often leads to systems that are twice as large as necessary. This is why a professional AC Installation & Replacement Lubbock TX should always begin with a Manual J protocol. Developed by the Air Conditioning Contractors of America (ACCA), Manual J is the industry-standard residental load calculation. It moves away from square footage and looks at the "building envelope"—the walls, roof, and floors that separate your conditioned air from the West Texas dust.
Moving Beyond the Rule of Thumb
Why is the 400-600 sq. ft. per ton rule so dangerous? Because it was designed for homes built in the 1970s with little insulation and leaky windows. Modern energy codes have made our homes much "tighter." In fact, statistics show that in hot climates, the average Manual J cooling load is closer to 1,200 square feet per ton.
If you use a rule of thumb today, you are almost guaranteed to end up with an oversized system. For a General Air Conditioning Lubbock TX project, sizing the unit based on the actual thermal mass of the building—how much heat the structure itself holds—is the only way to ensure efficiency.
Understanding the Manual J Standard
The Manual J standard is precise. It doesn't just look at the house as a "block"; it performs a room-by-room analysis. This ensures that the bedroom at the end of the hall gets the same comfort as the living room with the vaulted ceilings.
A critical part of this is the Sensible Heat Ratio (SHR). This tells us how much of the AC's energy goes toward lowering the temperature versus removing humidity. If a contractor doesn't understand how ac load calculations work, they might install a unit that cools the house so fast it never has a chance to dehumidify. This is why we always recommend homeowners learn How to Prep Your AC Before the Summer Sun by ensuring their system is sized to handle both the heat and the moisture.
Critical Factors That Influence Your Home’s Cooling Needs
In West Texas, we have unique challenges. A home in Lubbock facing west will have a vastly different cooling load than the exact same floor plan facing north. This is because of "solar heat gain."
How AC Load Calculations Work with Climate and Orientation
When we calculate your load, we look at:
- Compass Orientation: Which way does the front of the house face?
- Shading: Are there trees or neighboring houses blocking the sun?
- Adequate Exposure Diversity (AED): This is a technical way of saying we look at how the sun moves across your house throughout the day to ensure the AC can handle the "peak" hour.
- Design Temperatures: We don't size for the hottest record temperature ever (like 114°F). We use ACCA Table 1A, which provides the "design temperature"—the temperature that is exceeded only 1% of the hours in a typical year.
Following our A-Z Guide to AC Maintenance Frequency helps keep these factors in check, but the initial calculation is what sets the stage for success.
The Impact of Windows, Insulation, and Ductwork
Your windows are essentially holes in your insulation. We look at the "U-factor" (how much heat the window conducts) and the "Solar Heat Gain Coefficient" (how much sun heat it lets through).
Ductwork is another massive variable. If your ducts are in a hot attic and they leak, your AC load increases significantly. In fact, supply duct tightness can change a cooling load by thousands of BTUs. This is one reason why The Complete Guide to Annual AC Maintenance is so important; we can't let a well-sized unit go to waste because of a leaky duct system.
The Risks of Improper Sizing: Oversized vs. Undersized Systems
Many homeowners think "bigger is better." In the HVAC world, bigger is often a disaster.
The Dangers of Oversizing:
- Short Cycling: The unit turns on, blasts cold air for 5 minutes, and shuts off. This wears out the compressor and uses a massive amount of electricity.
- Poor Dehumidification: It takes 10 to 15 minutes of running for an AC coil to get cold enough to start pulling moisture out of the air. If your unit only runs for 8 minutes, your house will be cold but "sticky" and clammy. This can even lead to mold growth.
- Uneven Temperatures: You'll have hot and cold spots throughout the house.
The Dangers of Undersizing:
- Constant Running: The unit will run 24/7 on a 100-degree Lubbock afternoon and still never reach the 72-degree setpoint on your thermostat.
- Excessive Wear: Running non-stop leads to premature component failure and a much shorter lifespan for the equipment.
If you are experiencing these issues, you might need an AC Repair Service Lubbock TX to diagnose if the problem is a mechanical failure or simply a system that was never sized correctly to begin with.
How to Verify Your Contractor’s Load Calculation
How do you know if your contractor actually knows how ac load calculations work? Ask to see the report. A real Manual J report is usually several pages long and generated by software like Wrightsoft or RightSuite Universal.
Beware of "safety factors." Some contractors will do a calculation and then "round up" or add a 20% safety margin "just to be sure." ACCA Manual J Version 8 already includes a 10-20% margin for error. Adding more on top of that is a recipe for an oversized unit.
We recommend checking this during your AC Maintenance Tune-Up Lubbock TX. If your unit is constantly cycling on and off, it’s worth asking for a "block load" (the whole house) or a "room-by-room" analysis to see if the equipment matches the home's actual needs.
How AC Load Calculations Work with Modern Software Tools
Modern software allows us to be incredibly aggressive with efficiency. We can input the exact R-value of your insulation and the exact CFM (cubic feet per minute) of your duct leakage.
We then use Manual S to select the specific equipment that meets those loads. It’s an iterative process:
- Manual J: Determine how much heat the house gains.
- Manual S: Pick the equipment that can remove that much heat.
- Manual D: Design the ducts to carry the right amount of air to each room.
Frequently Asked Questions about AC Load Calculations
What is the difference between a block load and a room-by-room calculation?
A "block load" treats the entire house as one single zone. It’s great for determining the total size of the outdoor unit. A "room-by-room" calculation determines how much air each individual room needs. This is essential for designing ductwork so your kitchen doesn't stay hot while your bedroom freezes.
Why shouldn't my contractor use a "safety factor" to be safe?
Manual J calculations are already conservative. They assume "design conditions" that only happen for a small fraction of the year. If you add an arbitrary safety factor, you end up with a system that is massively oversized for 99% of the hours it operates. This leads to higher bills and less comfort.
How does ceiling height affect my AC load?
Ceiling height is a major factor because it increases the volume of air that needs to be cooled. A room with 12-foot ceilings has 50% more air volume than a room with 8-foot ceilings. If a contractor doesn't measure your ceiling height, they aren't doing a real load calculation.
Conclusion
At Joe Rushing Plumbing, Heating & Air Conditioning, we’ve been serving the Lubbock and Levelland areas since 1948. We know that West Texas homes require a specialized touch—from the way the wind blows dust into your units to the way the sun beats down on your roof.
Understanding how ac load calculations work is the first step toward a home that is truly comfortable. We don't believe in guessing, and we don't believe in "rules of thumb" that cost you money. Whether we are performing a precise AC sizing, solving a complex plumbing issue with our Perma-Liner no-dig drain repair, or using our unique underground camera inspections to find a hidden leak, our goal is always the same: professional, data-driven solutions.
Don't leave your comfort to chance. Contact our experts for professional AC sizing and installation today, and let us take the guesswork out of your home's cooling.
Need HVAC Help?
Our certified technicians are ready to help with all your heating and cooling needs.
Get Free EstimateMore Articles
View All PostsRelated Articles
Ready to Get Started?
Whether you need a repair, maintenance, or a new system installation, our expert team is here to help.