An Essential Guide to Commercial vs Residential Systems
Joe Rushing
Learn how commercial systems differ from residential in size, capacity, and daily demand for West Texas buildings.
An Essential Guide to Commercial vs Residential Systems
How Residential HVAC Systems Work for Homeowners in Lubbock, TX
Homeowners in Lubbock often want clear, practical information about how their HVAC system works, what equipment they have, and what kind of maintenance helps it last in West Texas heat. In most homes, HVAC systems are designed for comfort, efficiency, and dependable day-to-day operation, with equipment sized for the home's layout, insulation, and cooling needs.
Here's a simple breakdown of common residential HVAC features:
| Factor | Residential HVAC |
|---|---|
| Cooling capacity | Typically 1.5 5 tons |
| Typical placement | Backyard, side yard, attic, closet, or garage |
| System design | Split system, heat pump, or packaged unit |
| Daily runtime | Intermittent, based on outdoor weather and thermostat settings |
| Zoning | Often 1 2 zones |
| Drainage | Primary condensate pan and drain line |
| Maintenance frequency | Usually 1 2 times per year |
| Power supply | 120/240V single-phase |
| Efficiency standard | DOE SEER2 minimums |
In West Texas, long cooling seasons and sudden weather swings can put a lot of strain on home heating and air conditioning equipment. That is why proper sizing, seasonal maintenance, and prompt repairs matter so much for homeowners trying to protect comfort and avoid system breakdowns.
At Joe Rushing Plumbing, Heating & Air Conditioning, we have proudly served Lubbock and surrounding areas since 1948. As Lubbock's 2nd oldest plumbing company, we bring 77 years of experience, licensed and insured service (TACLA024534C & M-12583), 24/7 emergency availability, and a commitment to reliable, professional care that helps protect local homes and families.
How Commercial Systems Differ From Residential in Size, Capacity, and Daily Demand
The first big difference is scale. A house and a commercial building may both need cooling, but they do not ask for it in the same way.
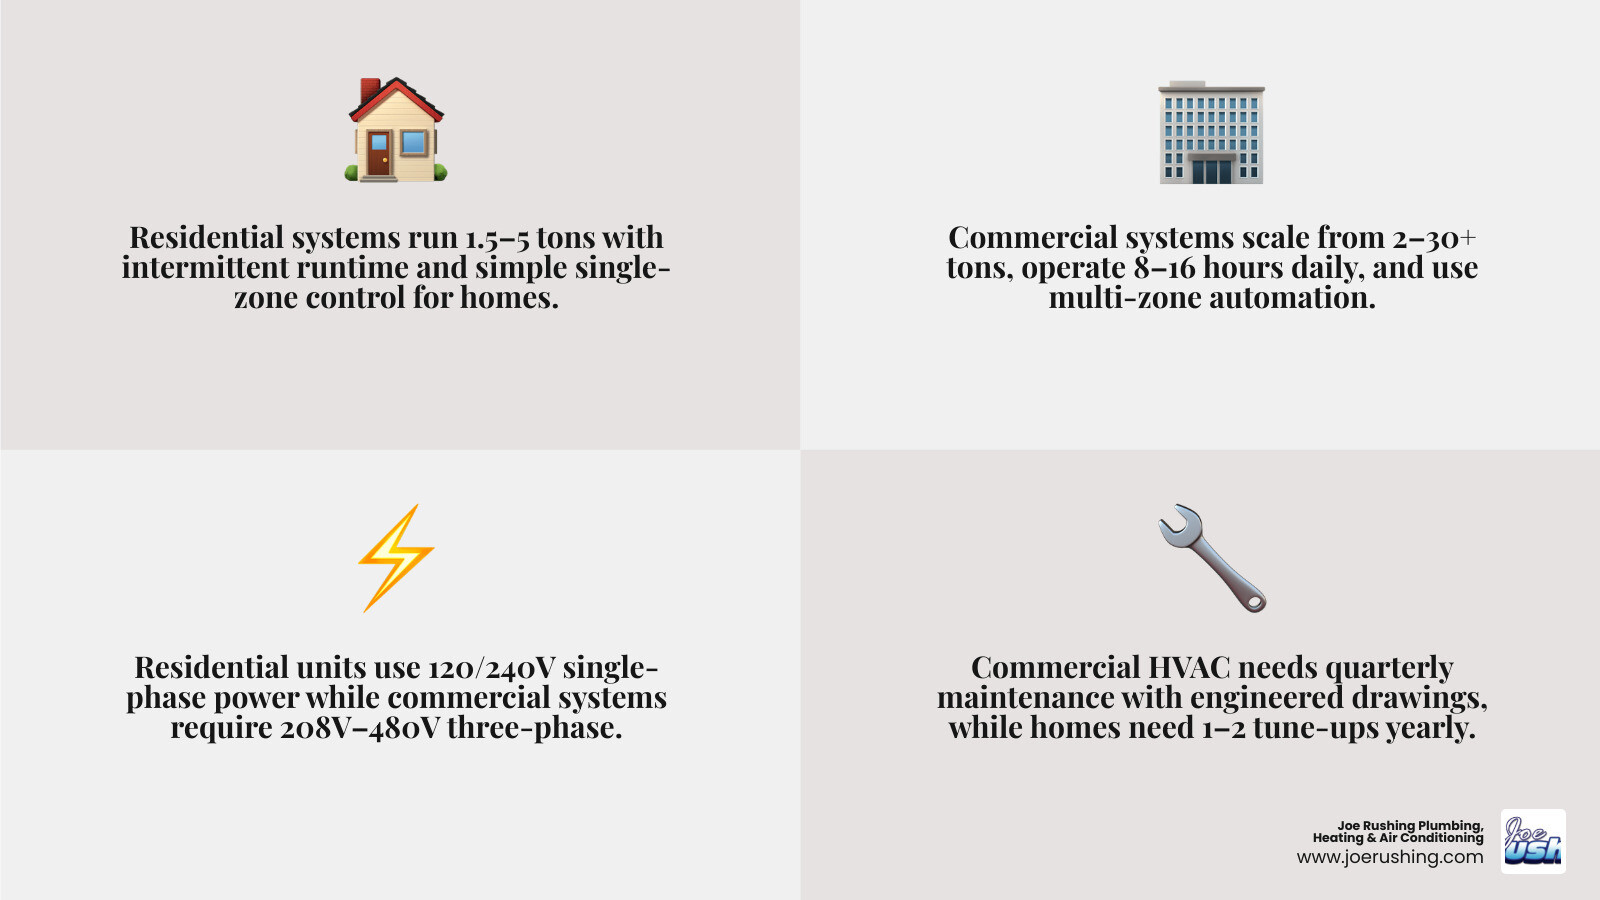
Most residential air conditioners fall in the 1.5- to 5-ton range. Commercial systems can start around 2 tons for very small spaces and climb past 30 tons for larger buildings. Some facilities go much higher than that.
That difference is not just about square footage. Commercial load calculations also have to account for:
- Higher occupancy
- Longer operating hours
- Lighting loads
- Computers and office equipment
- Kitchen equipment or process heat
- Frequent door opening
- Ventilation air requirements
- Different temperature needs by zone
A house usually has more predictable comfort demands. A business can change load by the hour. A crowded office at 3 p.m. is not the same as that same building at 7 a.m.
Commercial systems are also designed for longer duty cycles. Residential systems often run intermittently as needed. Commercial HVAC commonly operates 8 to 16 hours per day and, in some buildings, around the clock. In West Texas heat, that difference matters a lot.
Residential HVAC Capacity Basics
Residential systems are typically sized using Manual J principles. That means the load is based on the home's actual characteristics, such as:
- Insulation levels
- Window size and orientation
- Air leakage
- Ceiling height
- Number of occupants
- Sun exposure
- Duct location
The goal is steady comfort for a relatively small number of people. In many homes, that means one main comfort zone or a small number of zones.
Because homes usually have lower internal heat gain, the equipment can be simpler and smaller. It still has to be sized correctly, though. Bigger is not automatically better in HVAC. An oversized unit can short cycle, reduce humidity control, and wear out faster. HVAC has a funny way of punishing overconfidence.
How Commercial Systems Differ From Residential for Large Buildings
Commercial buildings rarely behave like a single open box. Offices, retail areas, conference rooms, break rooms, server closets, and storage spaces may all need different conditions.
That is why commercial HVAC often has to handle:
- Multiple zones at once
- Varying occupancy throughout the day
- Different thermostat setpoints
- Higher outside air demands
- Internal heat from equipment and lighting
- Longer runtimes with fewer breaks
A small storefront may use light commercial equipment, but once building demand grows, the system usually shifts from basic comfort control to coordinated load management.
Placement, Power, and Installation Layouts
Placement is another major point in how commercial systems differ from residential. Where the equipment goes affects service access, noise, usable space, and installation design.
Residential systems are often split systems. That means one component is outside and one is inside. Commercial systems are often packaged rooftop units, though not always. Larger buildings may use air handlers, mechanical rooms, VRF equipment, or chilled water systems.
The power supply is different too. Most homes use 120/240V single-phase power with panels usually rated around 100 to 200 amps. Commercial buildings commonly use 208V, 277V, or 480V three-phase power, with switchgear and panels that can handle much larger loads.
| Layout Feature | Residential | Commercial |
|---|---|---|
| Common outdoor location | Side yard or backyard pad | Roof, slab, or service yard |
| Common indoor location | Attic, closet, garage, utility area | Mechanical room, ceiling plenum, equipment room |
| Typical configuration | Split system | Packaged RTU, split, VRF, AHU, chiller |
| Electrical service | Single-phase | Three-phase |
| Access needs | Home service clearance | Roof access, service platforms, code clearances |
Where Residential Equipment Usually Goes
In homes, the outdoor condenser usually sits on a pad beside or behind the house. Indoor equipment may be found in:
- An attic
- A hallway closet
- A garage
- A utility room
- Sometimes a basement, though that is less common in our area
This layout keeps the equipment close to the home it serves and usually works well for noise control and service access. Residential systems are compact enough that they do not need a dedicated rooftop strategy.
How Commercial Systems Differ From Residential in Placement and Power
Commercial equipment is often placed on the roof to save ground space, reduce noise near occupants, and keep equipment accessible without interrupting indoor operations. Rooftop placement can also help protect units from tampering in some settings.
Commercial installations may involve:
- Roof curbs and curb-mounted units
- Structural review for equipment weight
- Crane placement during installation
- Mechanical room coordination
- Larger duct transitions
- Dedicated service clearances
- Electrical coordination with three-phase power and switchgear
That electrical difference is important. Commercial HVAC often needs more power because it serves larger spaces and heavier loads. Homes generally do not need 480V three-phase service to cool the living room.
For more on system replacement and layout planning, see our commercial HVAC installation and replacement service in Lubbock.
Why Commercial HVAC Systems Are More Complex
Commercial HVAC is more complex because the building itself is more complex. It is not just about having bigger equipment. It is about coordinating more pieces, more zones, and more operating conditions.
Commercial systems may include:
- Zoning controls
- Building management systems
- Variable air volume boxes
- Economizers
- Multiple air handling units
- VRF systems
- Chilled water systems
- Cooling towers
- Demand-controlled ventilation
- Advanced filtration and pressure control
A home system usually has one thermostat trying to keep everyone reasonably happy. A commercial system may have dozens of control points trying to keep people, equipment, air quality, and code requirements in balance at the same time.
Residential Systems: Simpler, Standalone, and Limited Expansion
Most residential HVAC systems are fairly straightforward. A typical setup may include:
- Thermostat
- Furnace or air handler
- Evaporator coil
- Outdoor condenser or heat pump
- Basic duct system
- Standard condensate drain
This kind of system is usually standalone. If the home needs an upgrade, the solution is often replacement rather than modular expansion.
That simplicity is a good thing in homes. It makes operation easier and service more direct.
Commercial Systems: Modular, Zoned, and Built for Change
Commercial buildings often change use over time. Offices are reconfigured. Retail layouts shift. Tenant spaces turn over. Conference rooms become work areas. Because of that, commercial HVAC is often designed with flexibility in mind.
Many systems are modular, which means components can be serviced, replaced, or upgraded piece by piece. Common commercial system types include:
- Packaged rooftop units
- Split commercial systems
- VRF systems
- Built-up air handlers
- Chilled water systems
- Cooling tower systems
Commercial controls also allow more precise zoning. Different areas of a building can receive different amounts of conditioned air based on occupancy and load. That improves comfort, but it also adds layers of sensors, dampers, control boards, and programming.
For a broader look at system types and service needs, visit our commercial HVAC services in Lubbock.
Drainage, Ventilation, and Indoor Air Quality Differences
Cooling systems remove moisture as well as heat. That moisture has to go somewhere. The larger and more complex the system, the more important drainage planning becomes.
Ventilation and indoor air quality are also much more demanding in commercial spaces. A house and a busy commercial building simply do not breathe the same way.
Condensate Drainage: Single-Pan vs Multi-Point Management
A residential system usually has a primary condensate drain, a drain pan, and sometimes a secondary safety pan or float switch if the unit is in an attic. It is a simple setup because the condensate volume is relatively low.
Commercial systems often need more robust condensate management because they may produce more moisture and have multiple cooling sections. Depending on the setup, that can include:
- Multiple drain pans
- Multiple drain lines
- Overflow protection
- Float switches
- Longer drain runs
- Larger piping
- Coordination with building plumbing systems
The goal is to prevent backup and overflow, especially in buildings where water damage could affect ceilings, equipment, inventory, or occupied areas.
For buildings where HVAC drainage ties into broader plumbing concerns, our commercial plumbing services in Lubbock can help address the bigger picture.
Ventilation and IAQ Needs in Homes vs Businesses
Homes usually benefit from a lower occupant density and, in many cases, operable windows. Commercial buildings often have denser occupancy, fewer open windows, and more activities that affect air quality.
Commercial ventilation may need to account for:
- Outside air intake
- Restroom exhaust
- Kitchen or process exhaust
- Pressure relationships between rooms
- Higher filtration needs
- Occupancy swings during the day
- Carbon dioxide-based demand control in some systems
Residential IAQ goals usually focus on comfort, filtration, humidity, and basic fresh-air needs. Commercial IAQ often adds code-driven ventilation rates, more advanced filtration, and pressure balancing.
That is one reason commercial systems may use features like:
- Dedicated outdoor air intake
- Energy recovery ventilation
- Economizers
- MERV-rated filtration upgrades
- Demand-controlled ventilation
In short, businesses need more active air management because there are usually more people, more pollutants, and fewer natural ventilation options.
Maintenance, Efficiency Standards, and Code Compliance
This is where the gap between residential and commercial systems becomes even clearer. Commercial systems do not just run more. They also have more parts, more controls, and more code obligations.
Residential systems are commonly serviced once or twice per year. Commercial systems often need quarterly maintenance, and some high-use buildings benefit from monthly inspections.
Why Commercial Maintenance Is More Frequent and Involved
Commercial maintenance is more demanding for several reasons:
- Longer daily runtime
- Higher occupancy loads
- More components to inspect
- Rooftop exposure to sun, wind, and debris
- More filters
- Belts, dampers, and actuators
- Sensors and control calibration
- Business continuity concerns
A residential tune-up is important. A commercial maintenance plan is often essential.
Typical commercial visits may involve checking:
- Refrigerant performance
- Filter condition
- Economizer function
- Drainage systems
- Belts and pulleys
- Electrical connections
- Thermostat and sensor calibration
- Zoning and damper operation
- Safety controls
If you need ongoing service support, explore our commercial HVAC maintenance in Lubbock or commercial HVAC repair service in Lubbock.
Energy Efficiency and Code Rules: Residential vs Commercial
Residential efficiency standards are usually discussed in SEER2 terms. Commercial equipment may use other performance metrics, including IEER, depending on the equipment type.
Commercial design also has to navigate a more involved code path that can include:
- Ventilation requirements
- Occupancy classification
- Mechanical code review
- Electrical coordination
- Engineered drawings for larger projects
- Structural review for rooftop units
- Energy standards such as ASHRAE 90.1
Another important distinction is building classification. In general, residential occupancy and low-rise residential structures follow one path, while larger commercial occupancies follow another. Once a building reaches a more complex occupancy type or greater height, the system design and permit process usually become more demanding.
Can a Residential Unit Ever Work in a Commercial Space?
Sometimes, but only in limited situations.
A very small converted building with light occupancy may be able to use residential-style equipment if the load, ventilation, and code requirements allow it. But that does not mean it is automatically a good fit.
A crossover setup may work when:
- The space is very small
- Occupancy is low
- Operating hours are limited
- Ventilation requirements are modest
- The system is properly sized
- Local code review allows it
It may not work well when:
- Occupancy is high
- The business runs long hours
- There is significant equipment heat
- Multiple zones are needed
- Ventilation rates are higher
- The building requires commercial controls or permitting
That is why professional evaluation matters. A system should match the building's actual use, not just its appearance.
Frequently Asked Questions About How Commercial Systems Differ From Residential
Do commercial systems always have to be on the roof?
No. Rooftop placement is common, but not mandatory. Commercial equipment can also be installed on ground pads, in service yards, in mechanical rooms, above ceilings, or as ductless systems in certain applications. Roof mounting is popular because it saves space and helps reduce indoor disruption, but it is not the only option.
Why do commercial buildings need more ventilation than homes?
The short answer is people and activity. Commercial buildings often have more occupants in less space, fewer operable windows, and more sources of odors, moisture, or contaminants. Offices, restrooms, kitchens, and specialty areas all affect ventilation demand. That means commercial systems usually need more deliberate outside air and exhaust design than a typical house.
Are commercial systems usually packaged while residential systems are split?
Often, yes. Residential systems are commonly split systems with indoor and outdoor sections. Commercial buildings often use packaged rooftop units that contain major components in one cabinet. But there are exceptions. Some commercial buildings use split systems, VRF, air handlers, or chilled water setups depending on layout and demand.
Conclusion
When we look at how commercial systems differ from residential, the biggest differences come back to building function. Commercial HVAC serves larger spaces, more people, longer operating hours, and stricter ventilation and code requirements. That leads to larger capacities, different placement, more complex controls, heavier drainage planning, and more frequent maintenance.
Residential systems are simpler by design. Commercial systems are more layered because the buildings they serve are more layered.
If you need help understanding system design, service planning, or maintenance for a business property in West Texas, we invite you to learn more about our commercial HVAC services. At Joe Rushing Plumbing, Heating & Air Conditioning, we are proud to serve Lubbock and the surrounding area with practical solutions built for the real demands of Texas weather.
Need HVAC Help?
Our certified technicians are ready to help with all your heating and cooling needs.
Get Free EstimateMore Articles
View All PostsRelated Articles
Ready to Get Started?
Whether you need a repair, maintenance, or a new system installation, our expert team is here to help.